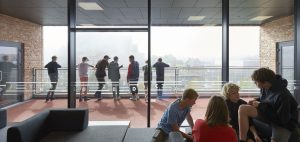
Forget about endless hallways, asphalt playgrounds, and rows of classrooms. In Denmark, school architecture is undergoing a profound transformation that is radically changing the educational experience. Schools so inspiring that students are reluctant to leave at the end of the day are springing up all over the country, from Copenhagen to Herning.
We analyzed about ten of these recent projects—ranging from historic renovations to new construction—to identify five major trends that are particularly inspiring for rethinking French schools.
Schools Rooted in Their Communities
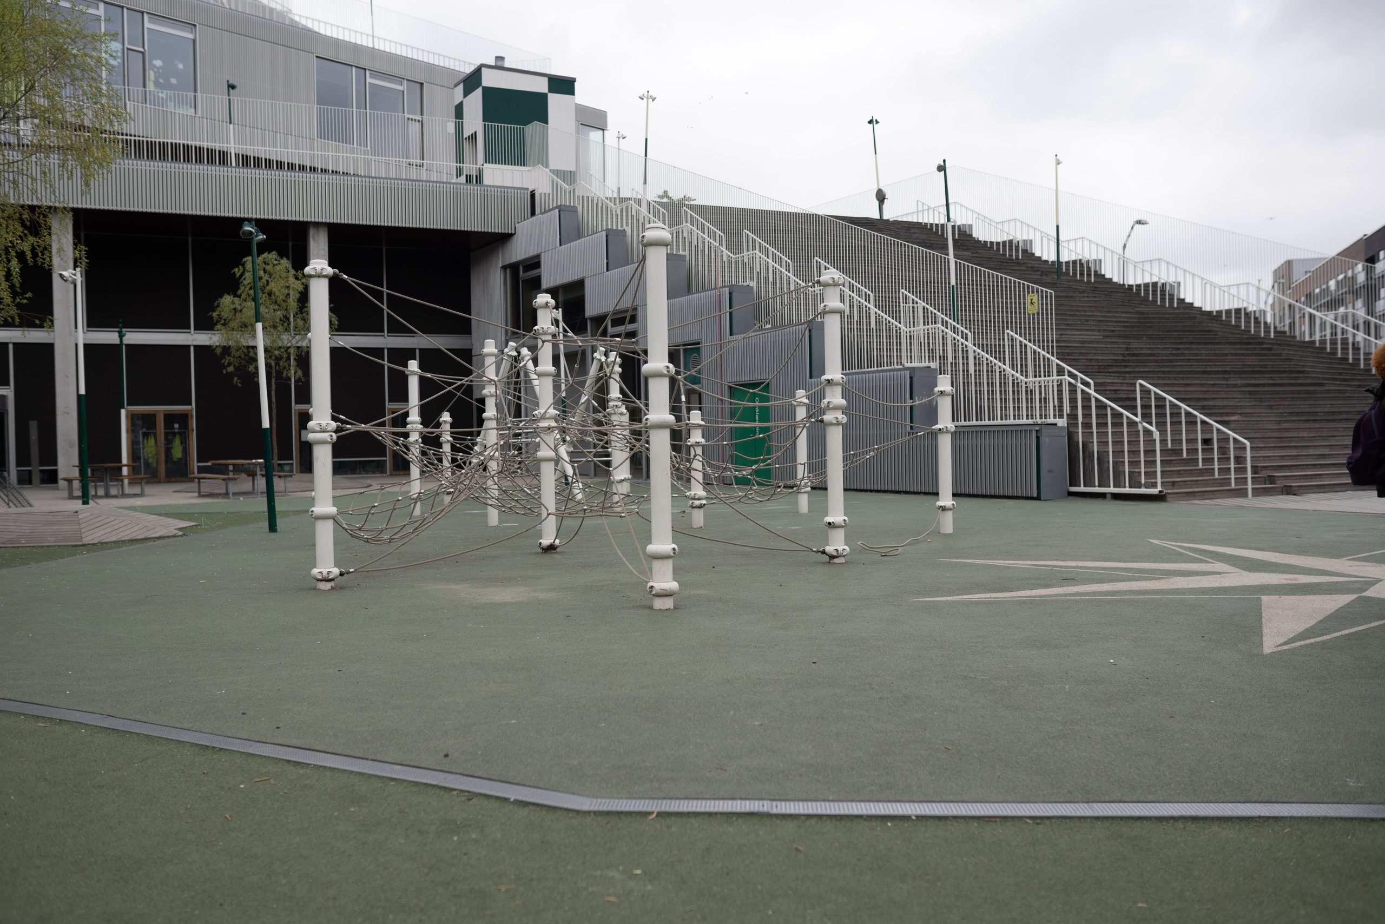
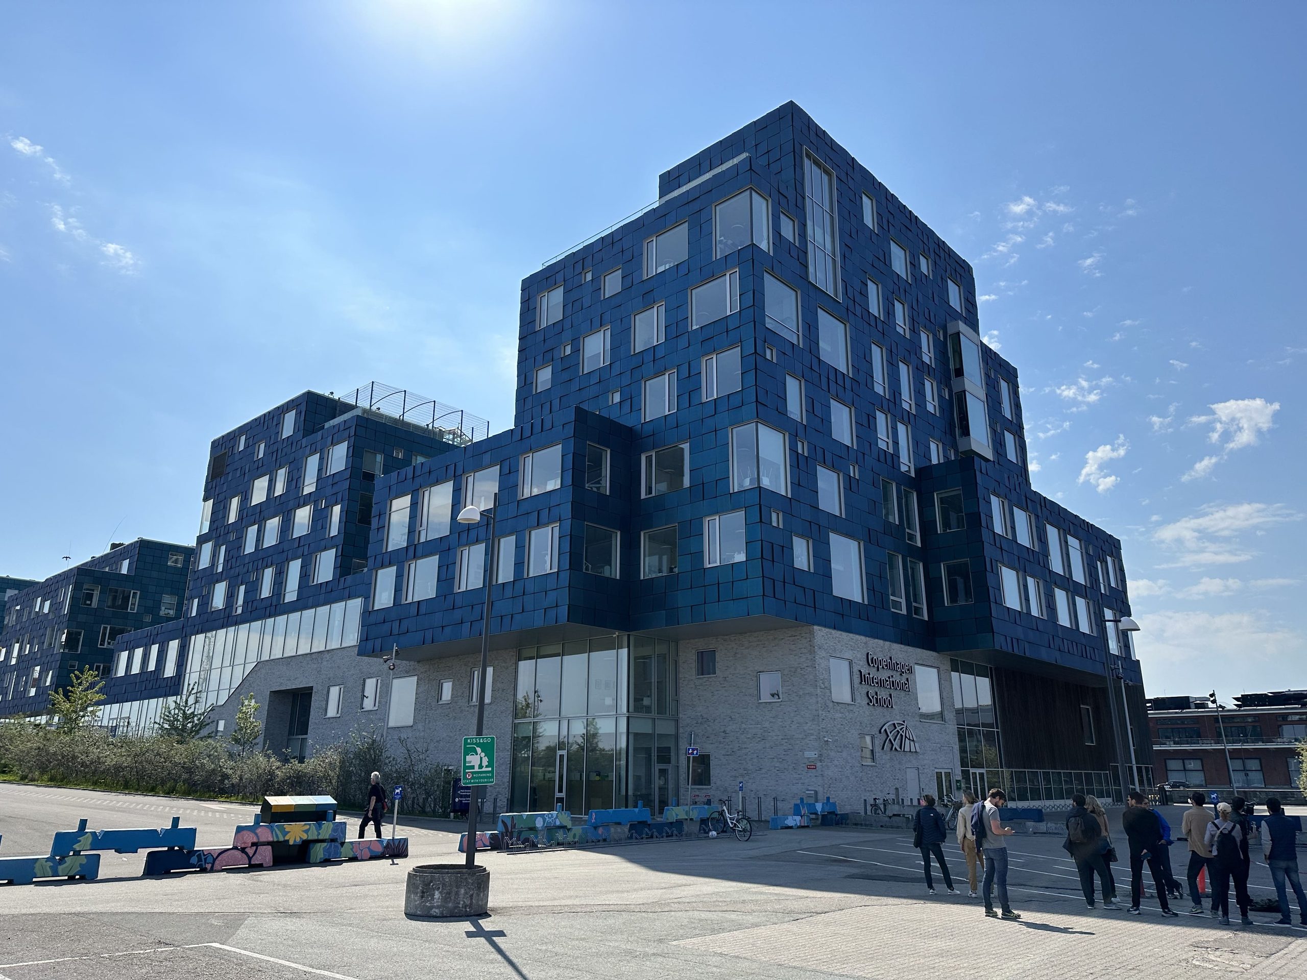
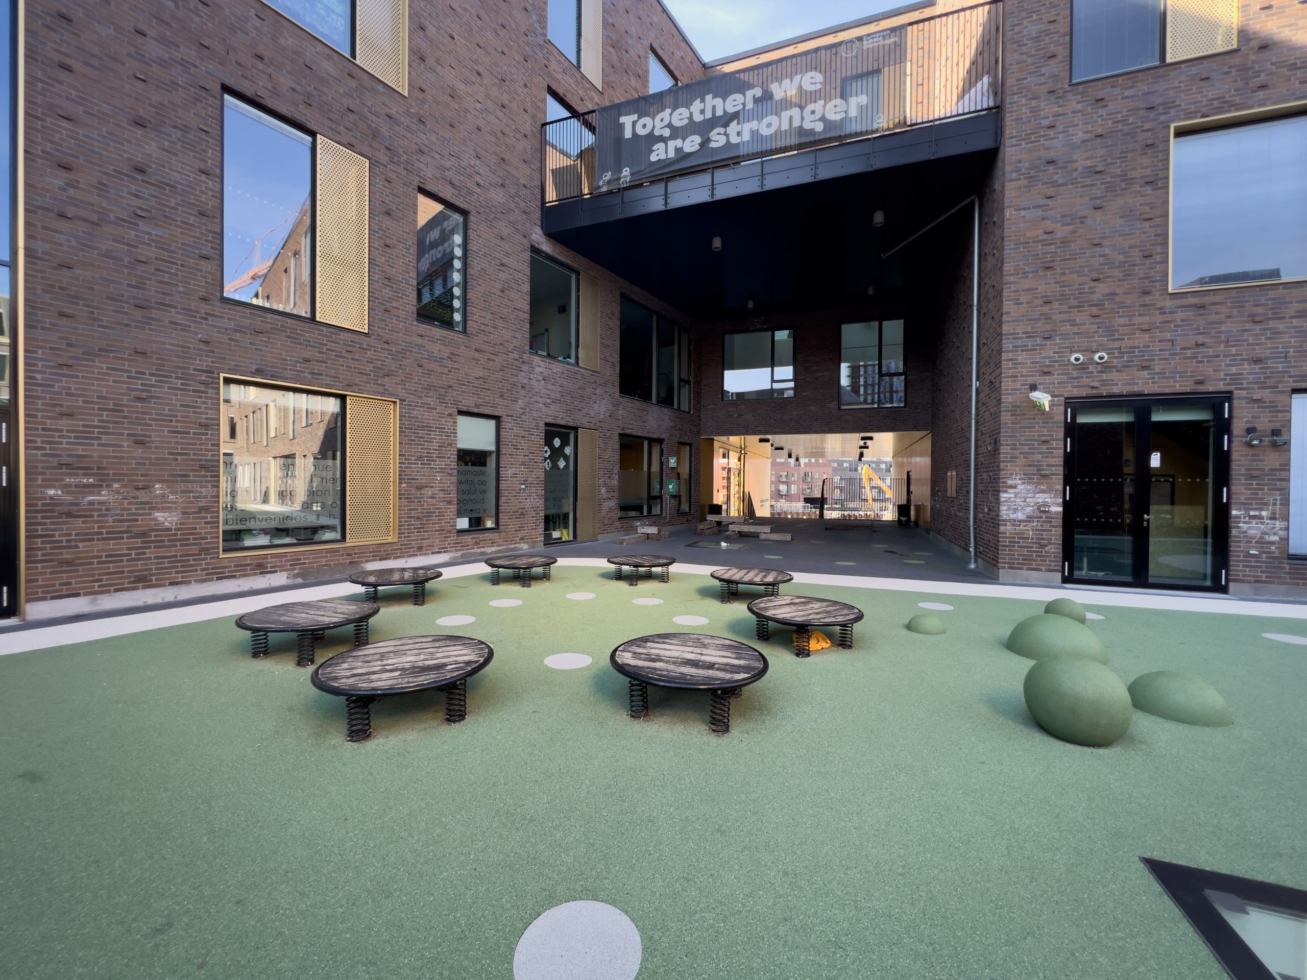
The first departure from our standards lies in the radical rejection of uniformity. In Sundby, the school draws inspiration from Viking ringborgs (fortified camps) with its circular shape and local thatched roof. In Silkeborg, Dybkærskolen (Sweco) follows the undulating contours of the landscape with its zigzag structure. In Copenhagen, Skolen ved Dybbølsbro (NORD) engages with the industrial architecture of Vesterbro through its golden aluminum panels and unapologetically exposed concrete.
This diversity is not merely superficial: it sends a powerful message to children about the value of their local context. Each school develops a strong identity, rooted in its local area, its history, and its materials. This is the exact opposite of our standard ministry blueprints, which, despite their technical merits, promote a uniformity that runs counter to the rhetoric about promoting local areas.
Movement Integrated into Architecture
Denmark requires all students to engage in 45 minutes of physical activity every day. But rather than limiting this requirement to physical education classes, these schools have made physical activity part of their DNA. At Lindbjergskolen (Sweco), a “loop” circles the entire school and extends up to the roof. Between floors, climbing walls replace elevators. At Frederiksbjerg (Henning Larsen and GPP), in the heart of Aarhus, Tarzan-style courses crisscross the hallways, and the walls become surfaces to climb.
This approach addresses several challenges at once: combating a sedentary lifestyle, improving cognitive abilities (as demonstrated by neuroscience), and channeling children’s natural energy in a constructive way. The building becomes a safe playground that encourages exploration rather than passivity.


Flexibility for All Types of Employees
The end of the “one class, one room” model has had a profound impact on these projects. At Lundehusskolen, a historic school built in 1943, the renovation has created a diverse range of spaces: built-in alcoves, wide windowsills that can be used as workstations, and flexible areas that allow for group work or individual study. At Erlev (Arkitema), students can learn on the floor, in elevated reading nooks, or in collaborative spaces.
This diversity reflects a fundamental educational reality: not all children learn in the same way. Danish architecture provides, all at once, open, stimulating spaces; quiet retreats; and transitional areas that encourage informal interactions. The building adapts to the children, not the other way around.
Living an Eco-Friendly Lifestyle Every Day
The Danes view sustainability as an educational tool. Sundby Skole (Henning Larsen), the first public school to receive the Nordic Swan certification, collects rainwater on its green roof and grows vegetables for the cafeteria in its educational gardens. But it is Feldballe Friskole (Henning Larsen) that takes innovation the furthest: construction using compressed straw panels, insulation made from seaweed, and, above all, architecture that can be completely dismantled and rebuilt elsewhere. The circular economy applied to building construction.
These choices transform the school into an ongoing educational tool. The children do not have “classes” on ecology—they experience it every day. Their environmental awareness is built through experience, not through moralizing.
Natural light as the top priority
All of these schools maximize the amount of natural light. At Dybkærskolen, the zigzag roof incorporates multiple skylights. At Erlev, the lightweight wooden structure allows for large windows, creating the “light-filled airiness” characteristic of Nordic architecture.
This obsession is not aesthetic but scientific: natural light regulates circadian rhythms, reduces childhood myopia, and measurably improves concentration. A child who learns in a dark space is at a developmental disadvantage.
A model that can be replicated?
These schools embody a consistent philosophy: trust in children. The architecture presents challenges rather than passively making everything safe. It treats movement as a resource rather than a problem. It recognizes the diversity of student profiles rather than imposing a single model.
The main challenge is cultural rather than technical. Transforming the space requires supporting a profound transformation of teaching practices. In the short term, however, concrete actions can be implemented. Rearranging existing furniture to create spatial diversity, gradually introducing greenery into courtyards and on rooftops, incorporating elements of movement, and involving teaching staff from the design phase onward are all approaches that can gradually lead to a more profound shift in how we view the school.
These Danish schools are not isolated projects but rather initiatives subject to the same budgetary and regulatory constraints as our own. They simply demonstrate that with a clear vision of what we want to instill in children, architecture becomes a powerful educational tool. Children spend nearly 10 years in these buildings: every architectural choice is an educational choice that will shape them for years to come.